Foundations
Danville ADU Foundation
Danville, CA·Concrete in Danville
- Project Type
- ADU Foundation
- Project Year
- 2024
- ADU Size
- 490 sq ft
- Layout
- 1 bed / 1 bath
- Foundation
- Drilled piers, raised stem walls
Overview General ContractorBurton Builders
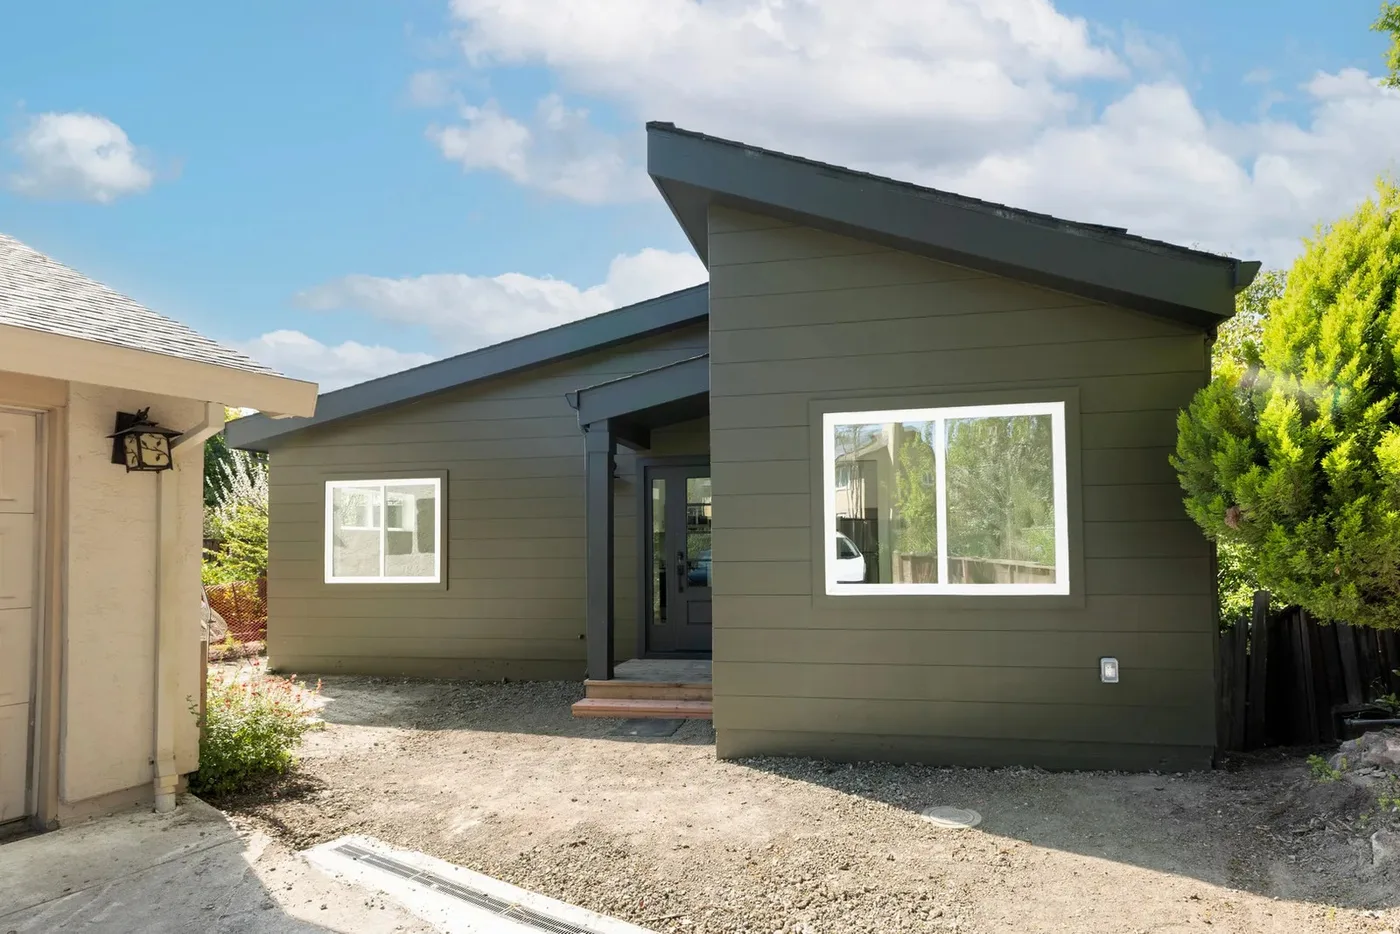
A hillside ADU foundation in Danville, built by New Edge Concrete in 2024 with general contractor Burton Builders. The site demanded serious engineering — complex drilled piers, intricate rebar, precision formwork, and rigorous special inspections — to carry a raised foundation into the slope beside the main house. Burton Builders framed and finished the 490-square-foot one-bed, one-bath in-law cottage on top.
General ContractorBurton BuildersScope of work
- Excavation & grading
- Complex drilled piers
- Rebar & precision formwork
- Stem-wall pour & finish
- Special inspections
The finished result
During the build
Excavation, forming, reinforcement, and the pour — the work behind the finish.