A retaining wall is a structure with a job: hold back ground that wants to move. We build engineered cast-in-place concrete walls across the Bay Area — hillside retaining walls, roadside sound walls, and terraced systems that turn a slope into usable yard.
The failing walls you see around the Bay — leaning, bowing, weeping through cracks — almost never have a concrete problem. They have an engineering or drainage problem. So that’s where our walls start.
We build walls across the Bay Area, most often on the slopes of Oakland and Berkeley and the hillside edges of Danville. See the full service area.
- Licensed C-8 · CSLB #1020281
- Free on-site estimates
- Richmond-based, Bay Area-wide
How an engineered wall gets built
Whether it’s a garden terrace or sixteen feet of roadside sound wall, the sequence holds.
Engineering & permits
Taller walls — and any wall carrying a slope or driveway above it — need an engineer’s design and a permit. We build from those drawings.
Demo & excavation
The old wall out and the cut opened and shored — on tight sites, demolished inward so the road or yard above stays in service.
Drilled piers & footings
The wall’s grip on the ground: piers drilled to depth with full rebar cages, tied into the footing that carries the stem.
Rebar & forms
The steel is the strength; the forms are the finish. Board-formed, smooth, or patterned — chosen before the pour, permanent after it.
The pour
Placed in planned sections and vibrated into the forms, so tall lifts come out dense and void-free.
Drainage & backfill
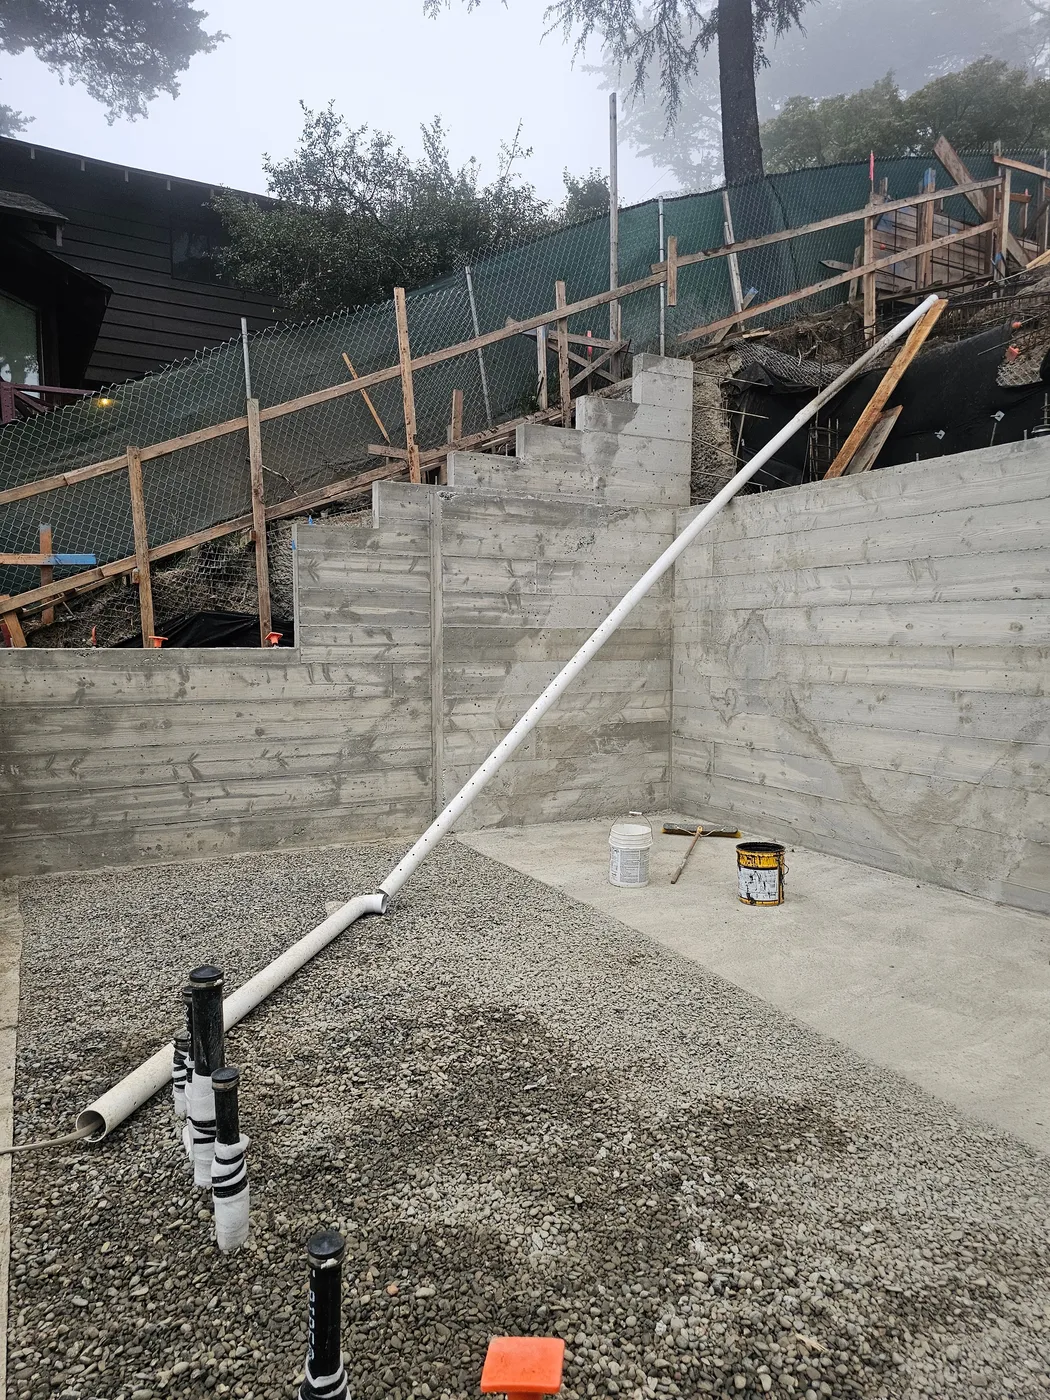
Waterproofing on the soil face, drain rock and perforated pipe at the heel, weeps where they belong — then backfill. This step is why the wall lasts.
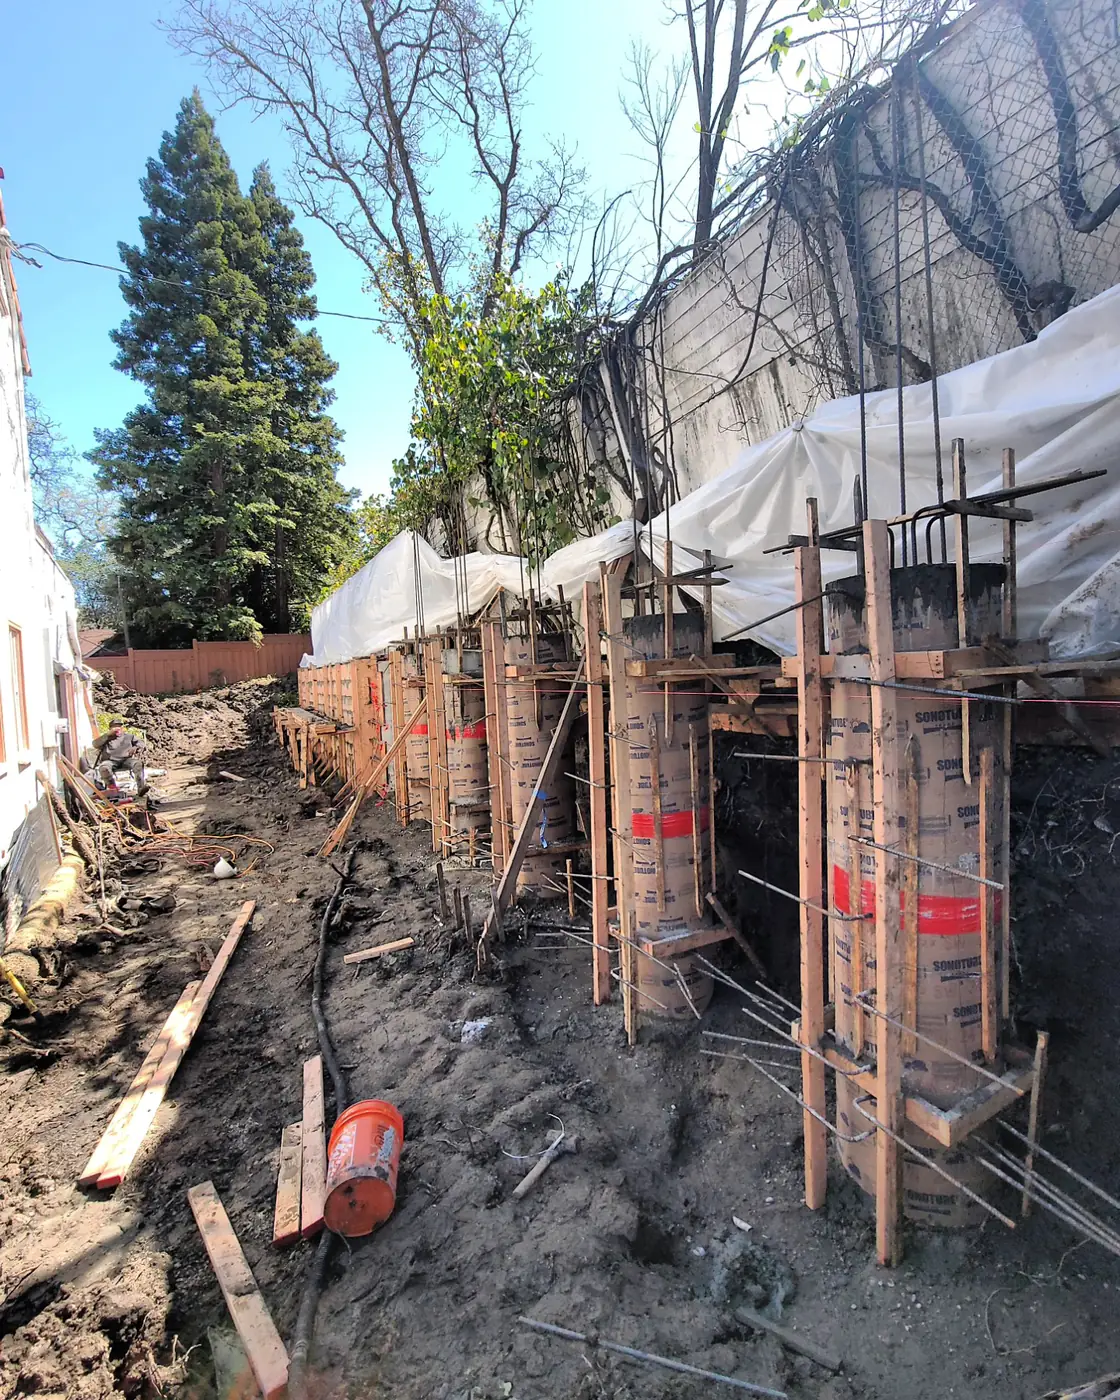
Small terraced walls run days; engineered replacements like the Diablo sound wall run weeks, poured in sections. Concrete reaches design strength at about 28 days, and backfill waits until the engineer clears the wall to take the load.
What makes a wall hold
Height & what sits above it
The design load isn’t just the wall’s height — it’s the driveway, structure, or slope above it, what engineers call surcharge. That’s what sets pier depth and steel, and why loaded walls need an engineer regardless of height.
Drainage behind the wall
Water is what kills retaining walls: saturated soil pushes far harder than dry soil ever will. Drain rock, perforated pipe, filter fabric, and weep holes aren’t extras — they’re the difference between decades and a decade. Here’s why retaining walls fail, and what to look for on yours.
Property lines & roadsides
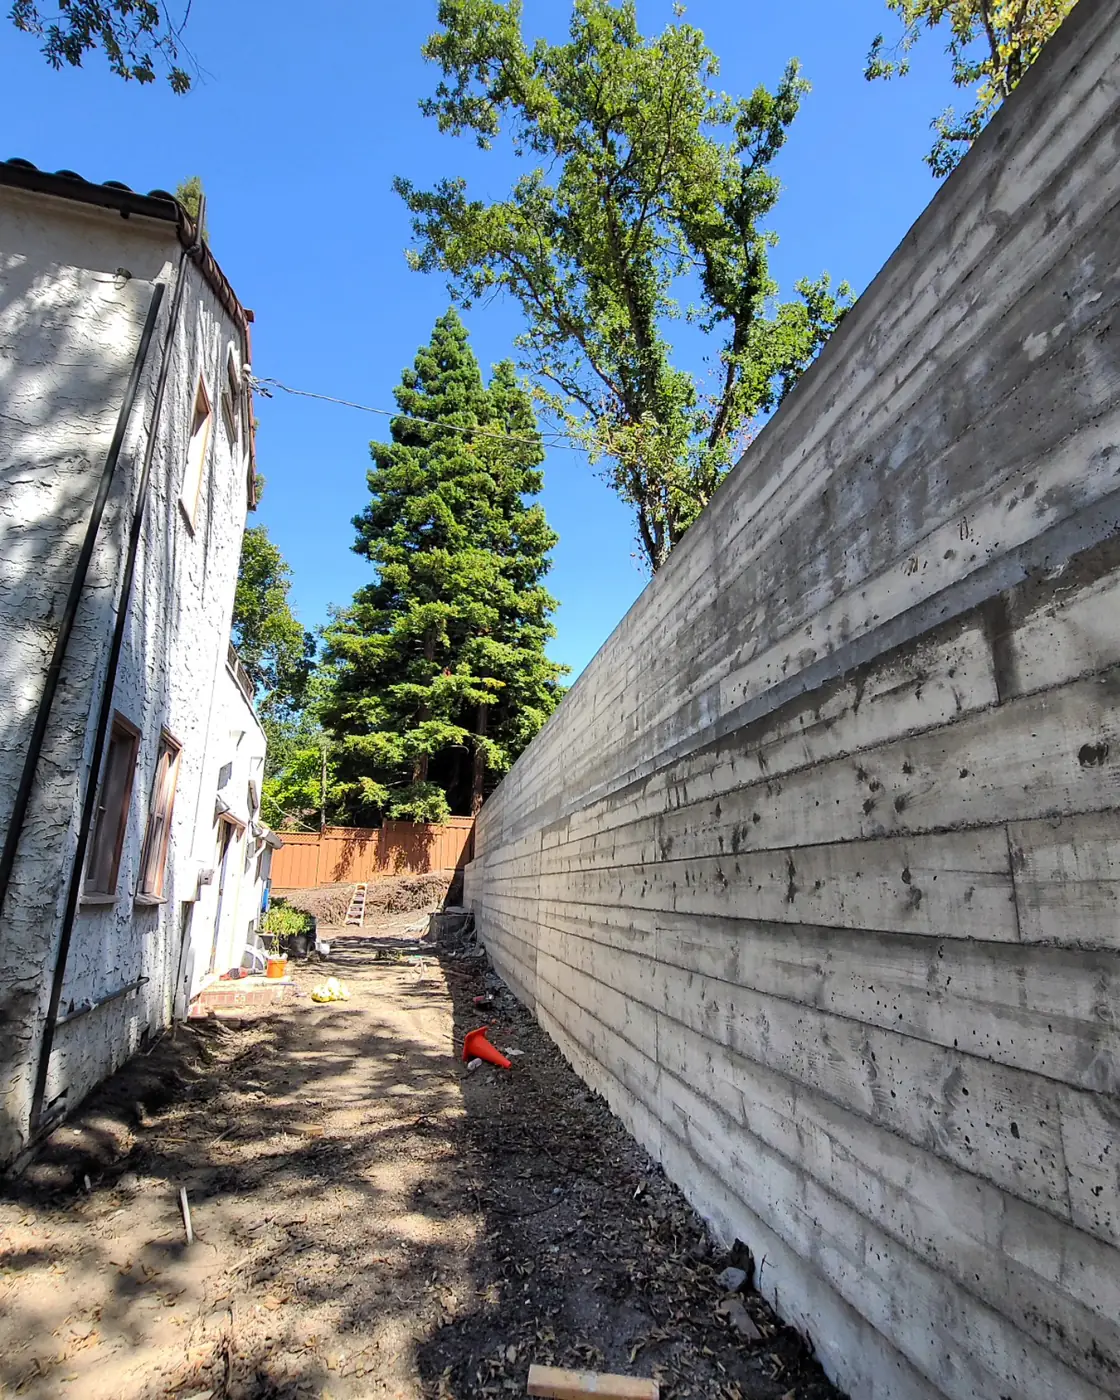
Walls live on edges — property lines, sidewalks, open roads. At Diablo Country Club we demolished and rebuilt a 16-foot sound wall with Diablo Valley Road open the entire time. Sequencing is part of the trade.
Seismic & soil loads
Bay Area walls are designed for earthquake loads on top of soil pressure, in clay that swells and shrinks with the seasons. Reinforced cast-in-place concrete on drilled piers is the most robust answer — here’s what our soil does to structures.
Wall types & finishes
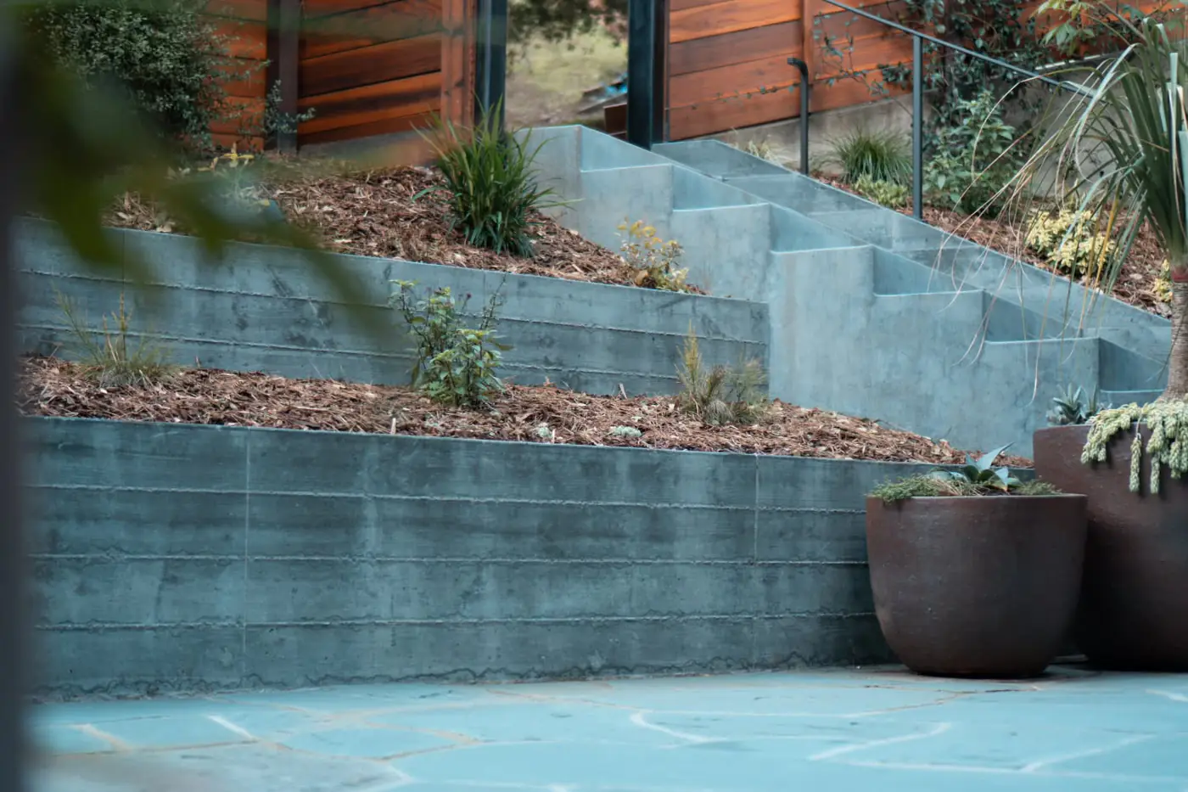
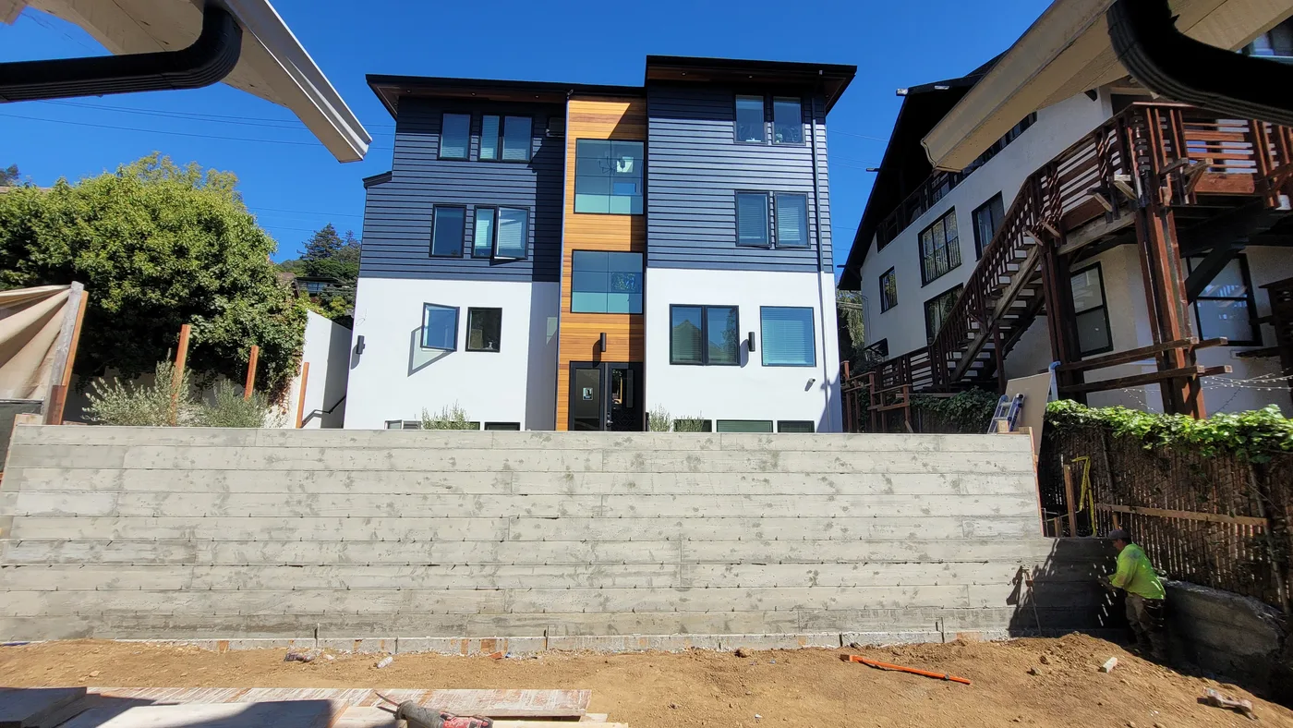
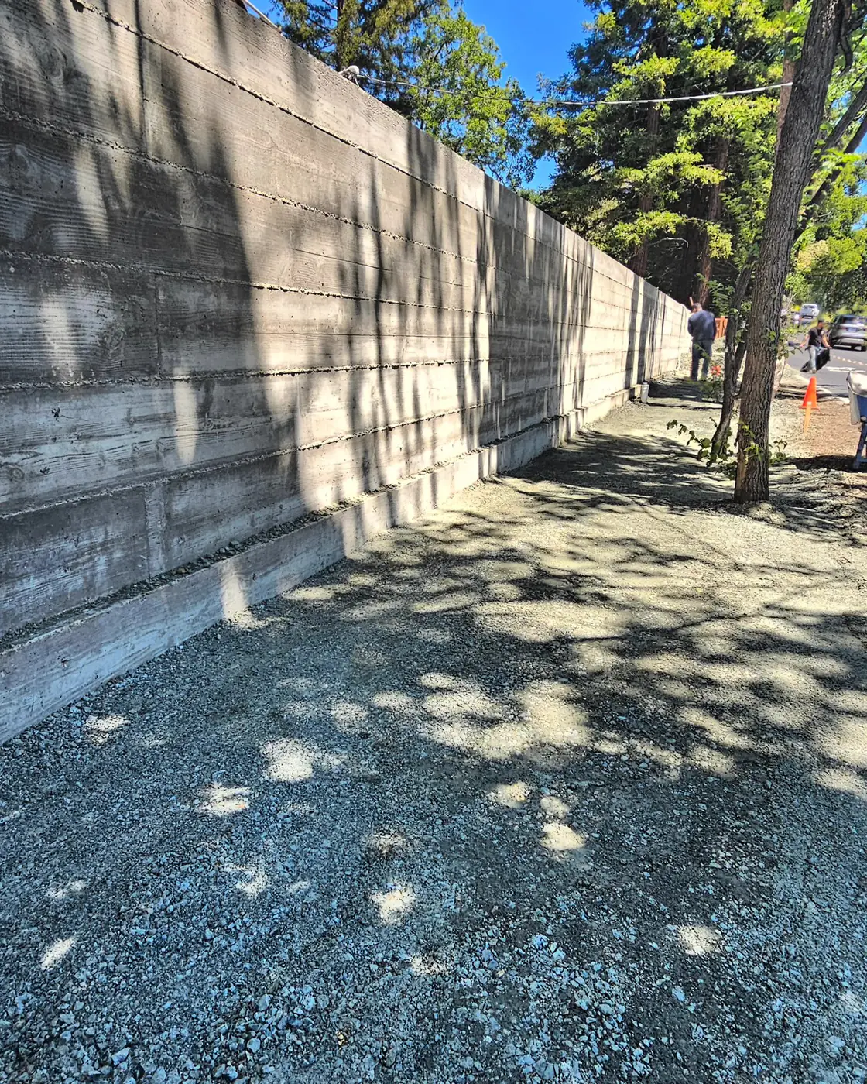
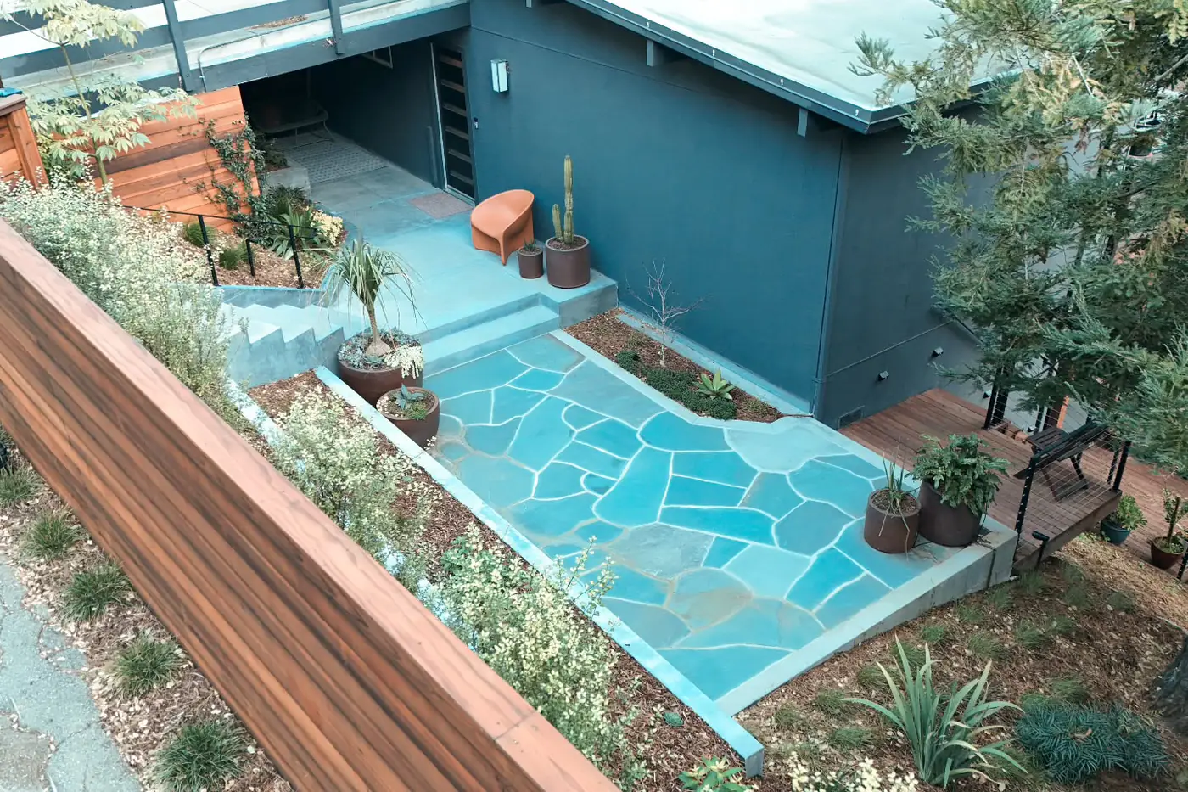
Cast-in-place concrete takes the finish you choose: board-formed walls that carry the wood grain of their forms permanently, clean smooth-form finishes, and terraced tiers with integrated planters, stairs, and seat walls. Sound walls add height and mass against road noise; structural retaining walls disappear under hillsides and carry buildings. The photos below are our walls, not renderings — more in the retaining wall portfolio.
What a retaining wall costs in the Bay Area
Two walls of the same length can price a world apart: height, surcharge, pier depths, drill-rig access, haul-off, and engineering all move the number — which is why we don’t quote walls from photos. Our cost guide breaks down the factors that drive any concrete bid.
What you get from us: a free site walk and an itemized estimate — engineering coordination, demo, piers, steel, concrete, drainage, backfill — that you can compare line by line against any other bid.
Walls we’ve built
Sound Wall Replacement — Diablo Country Club
Danville, CA
Completed by New Edge Concrete in 2025 at Diablo Country Club in Danville, this project replaced the failing concrete retaining wall along the rear…
View project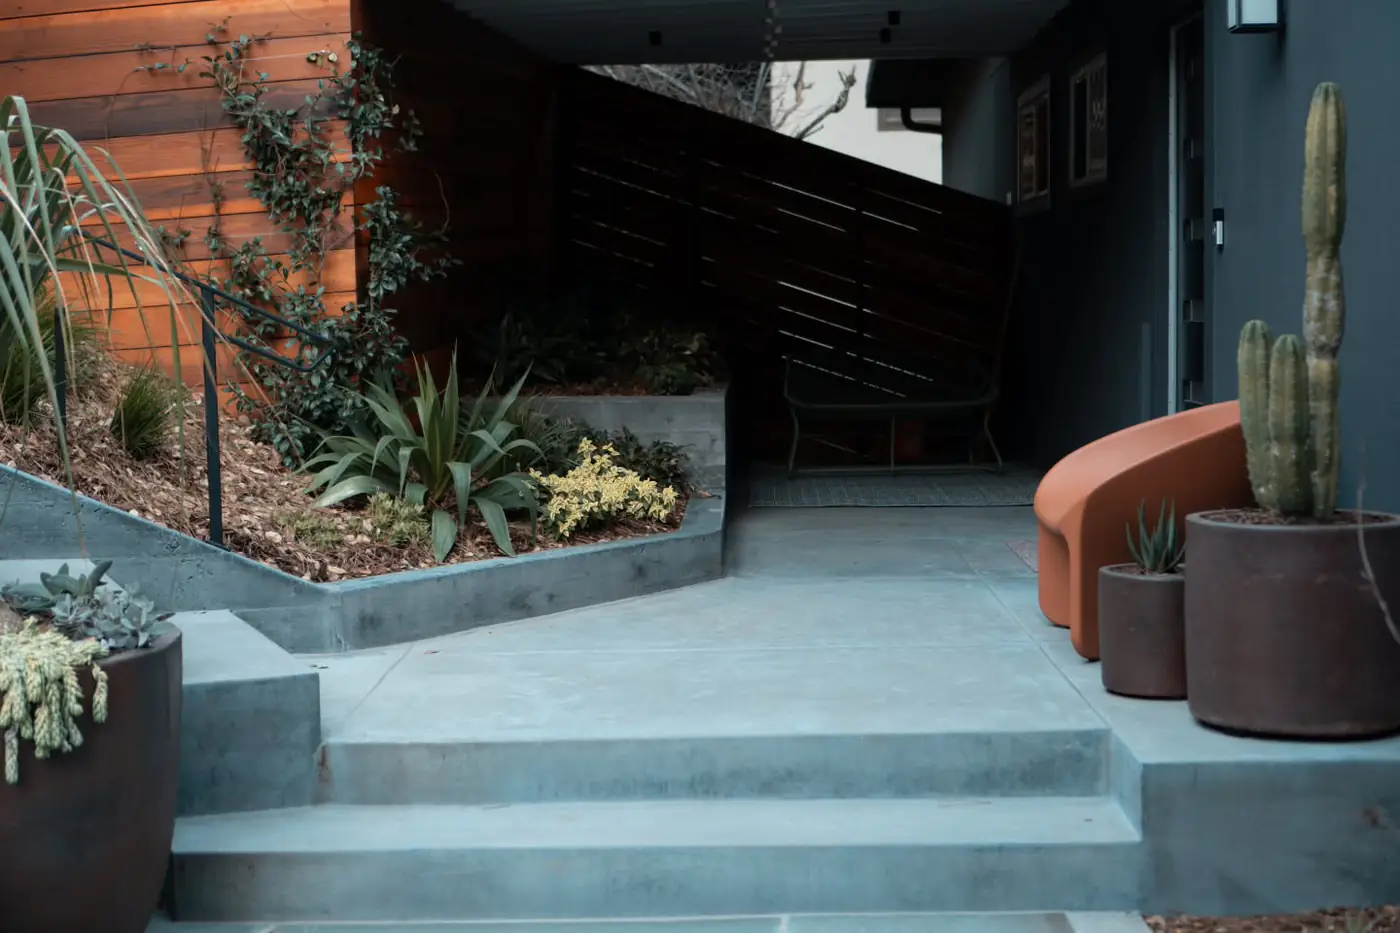
Hillside Outdoor Living Transformation
Oakland, CA
What started as raw hillside terrain is now a clean, modern, and functional outdoor layout.
View projectCommon questions
When does a retaining wall need a permit and an engineer?
In most Bay Area cities, a retaining wall over four feet measured from the bottom of the footing — or a wall of any height carrying a surcharge like a slope, driveway, or structure above it — requires an engineered design and a permit. Shorter freestanding garden walls often don’t. Exact thresholds vary by city (Contra Costa County uses a stricter 3-foot rule — see our permit guide); we’ll tell you which side of the line your project falls on during the site walk.
Why do retaining walls fail?
Almost always water, not concrete. When the soil behind a wall saturates, the pressure on it climbs dramatically — and a wall built without drainage, or whose drainage has clogged, starts to lean, bow, or crack. The second cause is under-design: a wall built for its height but not for the driveway or slope above it. Both are prevented in the design and drainage stages, which is why we treat those as the heart of the job. Our full guide walks through every way a wall fails and the warning signs.
Wood, block, or poured concrete — which wall should I build?
Pressure-treated wood is the cheapest and the shortest-lived — on wet Bay Area hillsides its working life is measured in years, not generations. Engineered block walls do better. Reinforced cast-in-place concrete is the strongest and most durable of the three, takes architectural finishes the others can’t, and is what engineers typically specify once a wall is tall, loaded, or holding back a hillside for the long term.
What is board-formed concrete?
A finish where the wall is poured against rough-sawn boards instead of smooth panels, so the cured concrete permanently carries the boards’ grain and joint lines. It gives a structural wall an architectural face straight out of the forms — no veneer to fail later. The Diablo Country Club sound wall in the photos above is board-formed.
How long does a retaining wall project take?
A small terraced garden wall can be a week of site work. An engineered replacement — demo, shoring, drilled piers, sectioned pours, drainage, and backfill — typically runs several weeks. Curing adds calendar time on top: concrete reaches design strength at about 28 days, and backfill waits until the engineer clears the wall to take its load.
My wall is leaning — can it be fixed, or does it need replacement?
It depends on why it’s leaning. A sound wall that moved because its drainage failed can sometimes be saved with drainage correction. A wall that was never designed for its load, or whose footing is failing, usually needs replacement — bracing an under-built wall is a patch, not a fix. An honest site walk will tell you which you have, and a replacement bid comes itemized so you can see exactly what you’re paying for.
Ready for a real number?
We walk the site, measure it, and give you a free itemized estimate — no pressure, no guesswork off square footage.
Request an estimate